
Maybe your kitchen needs a few more feet, or you want a bedroom and bath on the main floor. Above & Beyond Con builds room additions, kitchen extensions and second stories that give you more space and fit the home you already own.
2011
Above & Beyond Con is a Port Orchard general contractor building and remodeling homes across Puget Sound. We bring local construction experience to home additions, from lining up the floors between rooms to tying the new roof into the existing one.

Use of space efficiently, enhancing both functionality and aesthetic appeal.

Commits to high-quality materials and advanced construction techniques for lasting results.

A skilled crew with experience in both new construction and remodeling.
Share a few details about your property and your plans. We will get in touch to schedule a free consultation and a walkthrough of your site.
Every addition begins with a missing space. Here are the types we build, from a single room to a new level.

An extra room can give you a quiet place to work, a bedroom for guests or a family room with space for everyone. A main-floor primary suite puts the bedroom, bathroom and closet on one level..

If chairs crowd the walkway or there is barely room to open the dishwasher, a small bump-out can make a difference. A larger kitchen extension can make room for an island, a dining area or a wider opening to the family room.

A new bathroom near the bedrooms can ease the morning rush. If the bathroom you have feels cramped, extending it can make room for a walk-in shower, a double vanity or more clearance around the fixtures.

Building up gives you room for more bedrooms while keeping your yard. A partial second story may be enough for a bedroom and bath, while a full upper floor can give several rooms their own space.

A sloped ceiling can leave plenty of floor space and very little room to stand. A dormer can add the headroom an upstairs shower needs or bring daylight to a desk or window seat.

An attached garage addition gives you more room to park or work. A garage conversion can create a home office or family room. For a self-contained living unit, see ADU Construction →

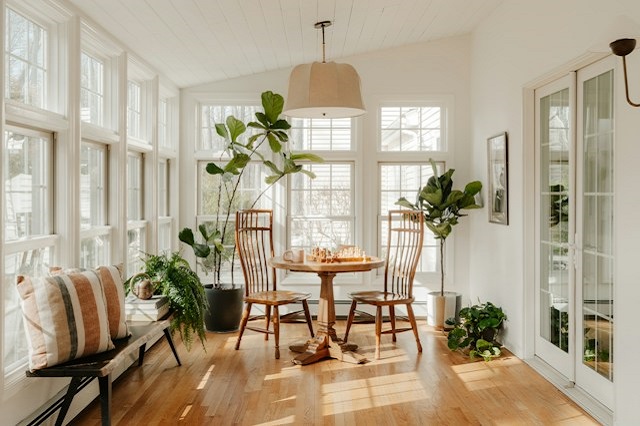
A new sunroom or an enclosed porch gives you a place to enjoy the yard on a rainy day. It can be a seasonal sitting room or an insulated, heated space for year-round use.
LOCAL KNOW-HOW
Above & Beyond Con builds home additions across Kitsap and Pierce Counties, including Port Orchard, Bremerton, Silverdale, Gig Harbor, Tacoma and Wollochet. Our team has completed more than 400 projects across construction and remodeling. Start with a free walkthrough of your home to talk through what you want to change, what you want to keep and what could affect your budget.
Yes. Adding square footage to your house requires a building permit, including a small kitchen bump-out or a new bedroom. Expect to submit a site plan and construction drawings. Depending on the work, you may also need electrical, plumbing or mechanical permits or additional review for septic, drainage or shoreline conditions.
The parcel address determines where you apply. Inside Port Orchard, Tacoma or Gig Harbor city limits, start with the city's permit office. In unincorporated areas, start with Kitsap County or Pierce County. A mailing address can carry a city name even when the parcel is outside city limits. Electrical permits may go through a different office, such as Tacoma Power in its service area or Washington Labor & Industries in most other areas. Visit Kitsap County intake checklist · Pierce County residential permits and Washington electrical permit guidance
Build out if you want the new space on the main floor, such as a larger kitchen, a family room or a primary suite you can reach without stairs. A ground-floor addition usually means making room for a new foundation. Check setbacks, access for equipment and how much yard you want to keep.
Build up if you need more bedrooms or want to preserve outdoor space. A full or partial second story adds room above the existing footprint. The tradeoffs are potential reinforcement downstairs, changes to the roof and space for stairs on both floors.
If you're weighing both options, compare what each would change inside the existing house as well as how much new space you would gain. Visit Kitsap County site planning guidance · Pierce County development guide
Yes. If the half bath is on an exterior wall, a small bump-out can make room for a walk-in shower or a tub-shower combo. Sometimes the new space goes entirely to the shower, so the toilet and vanity can stay in place. In a tighter layout, moving the vanity or changing the door swing can free up the clearance you need.
Check the drain route before settling on the layout. If the bathroom sits on a concrete slab, adding the shower drain may mean cutting into the slab. If the half bath is in the middle of the house, borrowing space from an adjacent closet may be simpler than building out.
Start with the finished width your layout needs, then subtract the space you already have. A 24-inch-deep island with a 42-inch work aisle on one side and a 36-inch walkway on the other needs 8 feet 6 inches of clear width. If you have 7 feet 6 inches between the existing counter and the opposite wall, that layout needs one more foot of finished space.
Plan for more room if two people cook together, if seating faces the walkway or if a dishwasher or refrigerator door opens into the aisle. Measure from the finished counter edges and appliance fronts, and include any countertop overhang in the island depth.
It depends on how the space will function. A bedroom, private bathroom and sitting area that share the main house's kitchen can be built as part of a home addition. A self-contained space with permanent facilities for cooking, bathing, sleeping and everyday living can qualify as an attached accessory dwelling unit, even if it shares a wall with the house and is used only by family.
A private entrance alone does not determine the classification. If you want a kitchenette or plan to add one later, show the proposed fixtures, appliances and connections to the city or county before finalizing the plans. That gives the permit office enough detail to tell you which requirements apply. Visit Kitsap County ADU guidance and Pierce County ADU code and Washington dwelling unit definitions
A structural engineer needs to check how the weight of the new story will travel through the existing walls, beams and posts to the foundation. They also look at how the house resists sideways forces from wind and earthquakes. Original plans can help, and the engineer may need to see concealed framing or footings to confirm what was actually built.
Some houses can support the addition with reinforcement in a few places. Others may need new beams, stronger connections or larger footings. A partial second story can be worth exploring if it puts the new rooms over areas that can support them. Have the structure reviewed before committing to the upstairs floor plan. Visit Washington residential code guidance for existing structures
It depends on what you're adding. A bedroom may need lighting, outlets and heat. A kitchen or bathroom also adds demands on the water supply, drainage and potentially the electrical service. Check those systems before you settle on the layout and fixtures.
Electrical. An electrician checks both breaker space and the total load. A spare breaker slot gives you room for a circuit. The load calculation tells you whether the service can support equipment such as a range, heat pump or electric water heater.
Plumbing. A plumber checks water supply, hot water capacity and where the new drain and vent lines can run. A bathroom near existing plumbing may be easier to connect. If the fixtures sit too low to drain by gravity, the design may need a sewage ejector pump.
Heating. An HVAC contractor checks whether the equipment and distribution system can serve the extra space. If they are already near capacity, a separate system for the addition may be an option.
Washington electrical permits and inspections and Washington energy code for additions
The design and the structure are two different questions. Washington generally allows residential design work for buildings with up to four dwelling units to be done without a licensed architect. For a straightforward room addition, a residential designer may be able to prepare the plans. An architect can be helpful when you're reworking several rooms, changing the exterior substantially or weighing different layouts for the whole house.
A structural engineer can assess the existing house and design the supports for work such as adding a second story, enlarging an opening in a bearing wall or reinforcing a foundation. Some straightforward designs can follow standard code details. More complex work may need project-specific calculations and stamped structural drawings. Ask the permit office what your project requires before hiring a design team. Visit Washington residential design exemption · Kitsap County permit services and plan checklists
Sometimes. An HVAC contractor can calculate how much heating and cooling the new rooms will need based on insulation, window size, sun exposure and ceiling height. They can then check whether the existing equipment has enough capacity and whether the ductwork can deliver enough air to the new rooms.
VisitÑ
ENERGY STAR guide to ductless heating and cooling and Washington energy code for additions
Kitsap County: Port Orchard · Bremerton · Silverdale
Pierce County: Gig Harbor · Tacoma · Wollochet
King County: Mercer Island
Serving all communities throughout Kitsap and Pierce County, with select projects in nearby counties as well.