
We build prefab and custom-designed ADUs, detached backyard cottages attached units, garage and basements conversions.
Cost-effective construction with durable materials and quality workmanship.
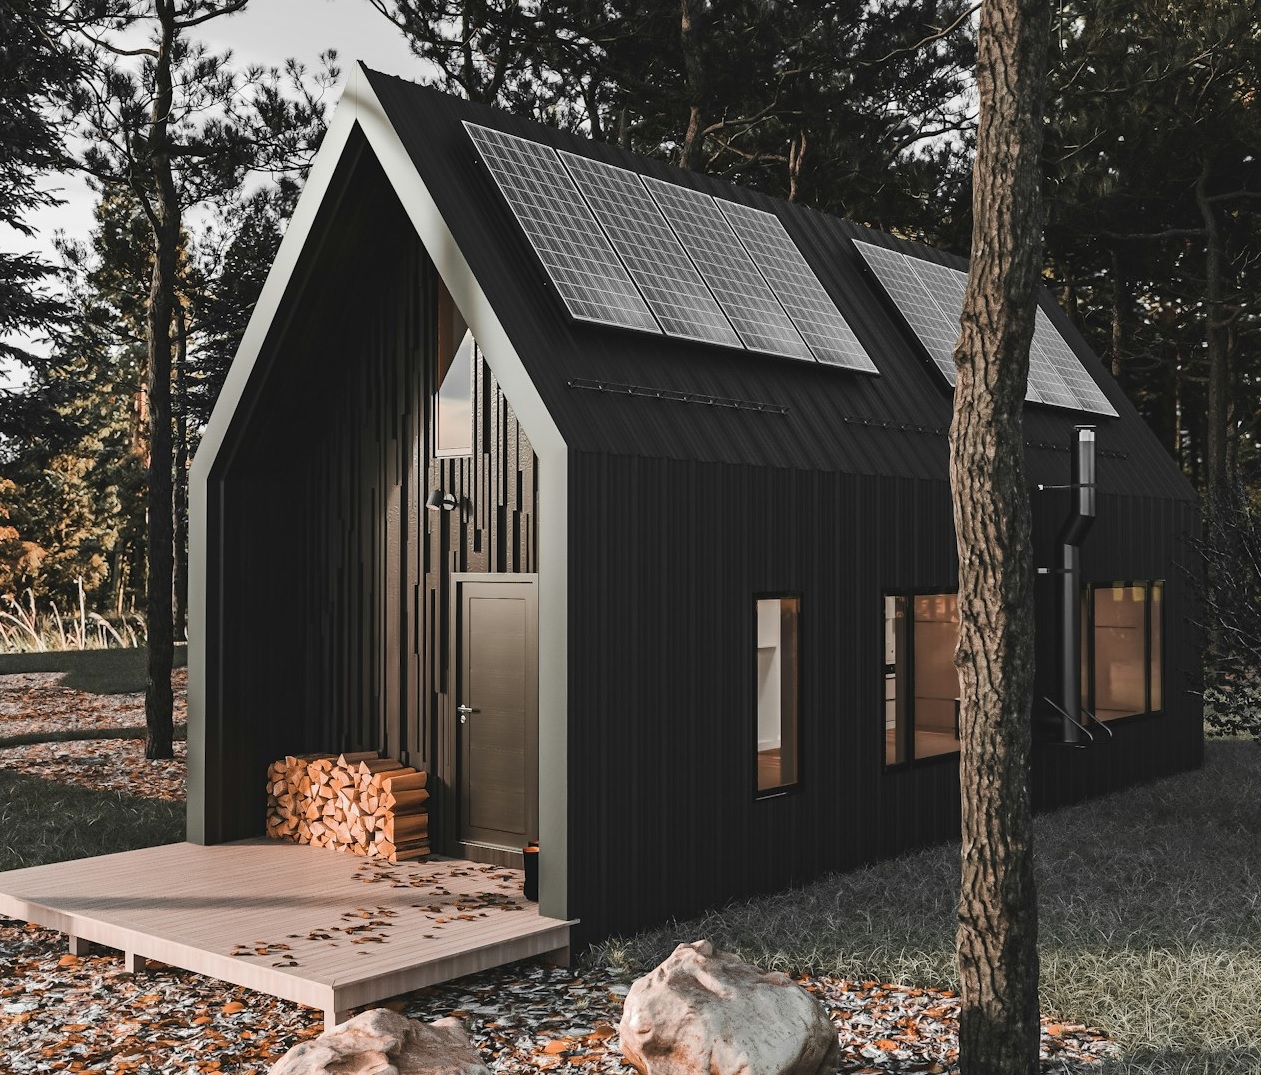
Share a few details about your property and your plans. We will get in touch to schedule a free consultation and a walkthrough of your site.
2011
Above & Beyond Con is a Port Orchard general contractor building and remodeling homes across Puget Sound since 2011. We bring local construction experience to ADU projects, from building on sloped lots to working alongside an occupied home.

We plan the build around your lot to preserve the outdoor space you value.

Smart layouts that make a compact home feel open and comfortable.

A skilled crew with experience in both new construction and remodeling.
A backyard cottage, or detached ADU, can give a parent their own front door just steps from yours. A garage or basement conversion can become a rental unit. Whether you want to build in the yard or use space you already have, we will informe you what each option involves in Kitsap and Pierce County.

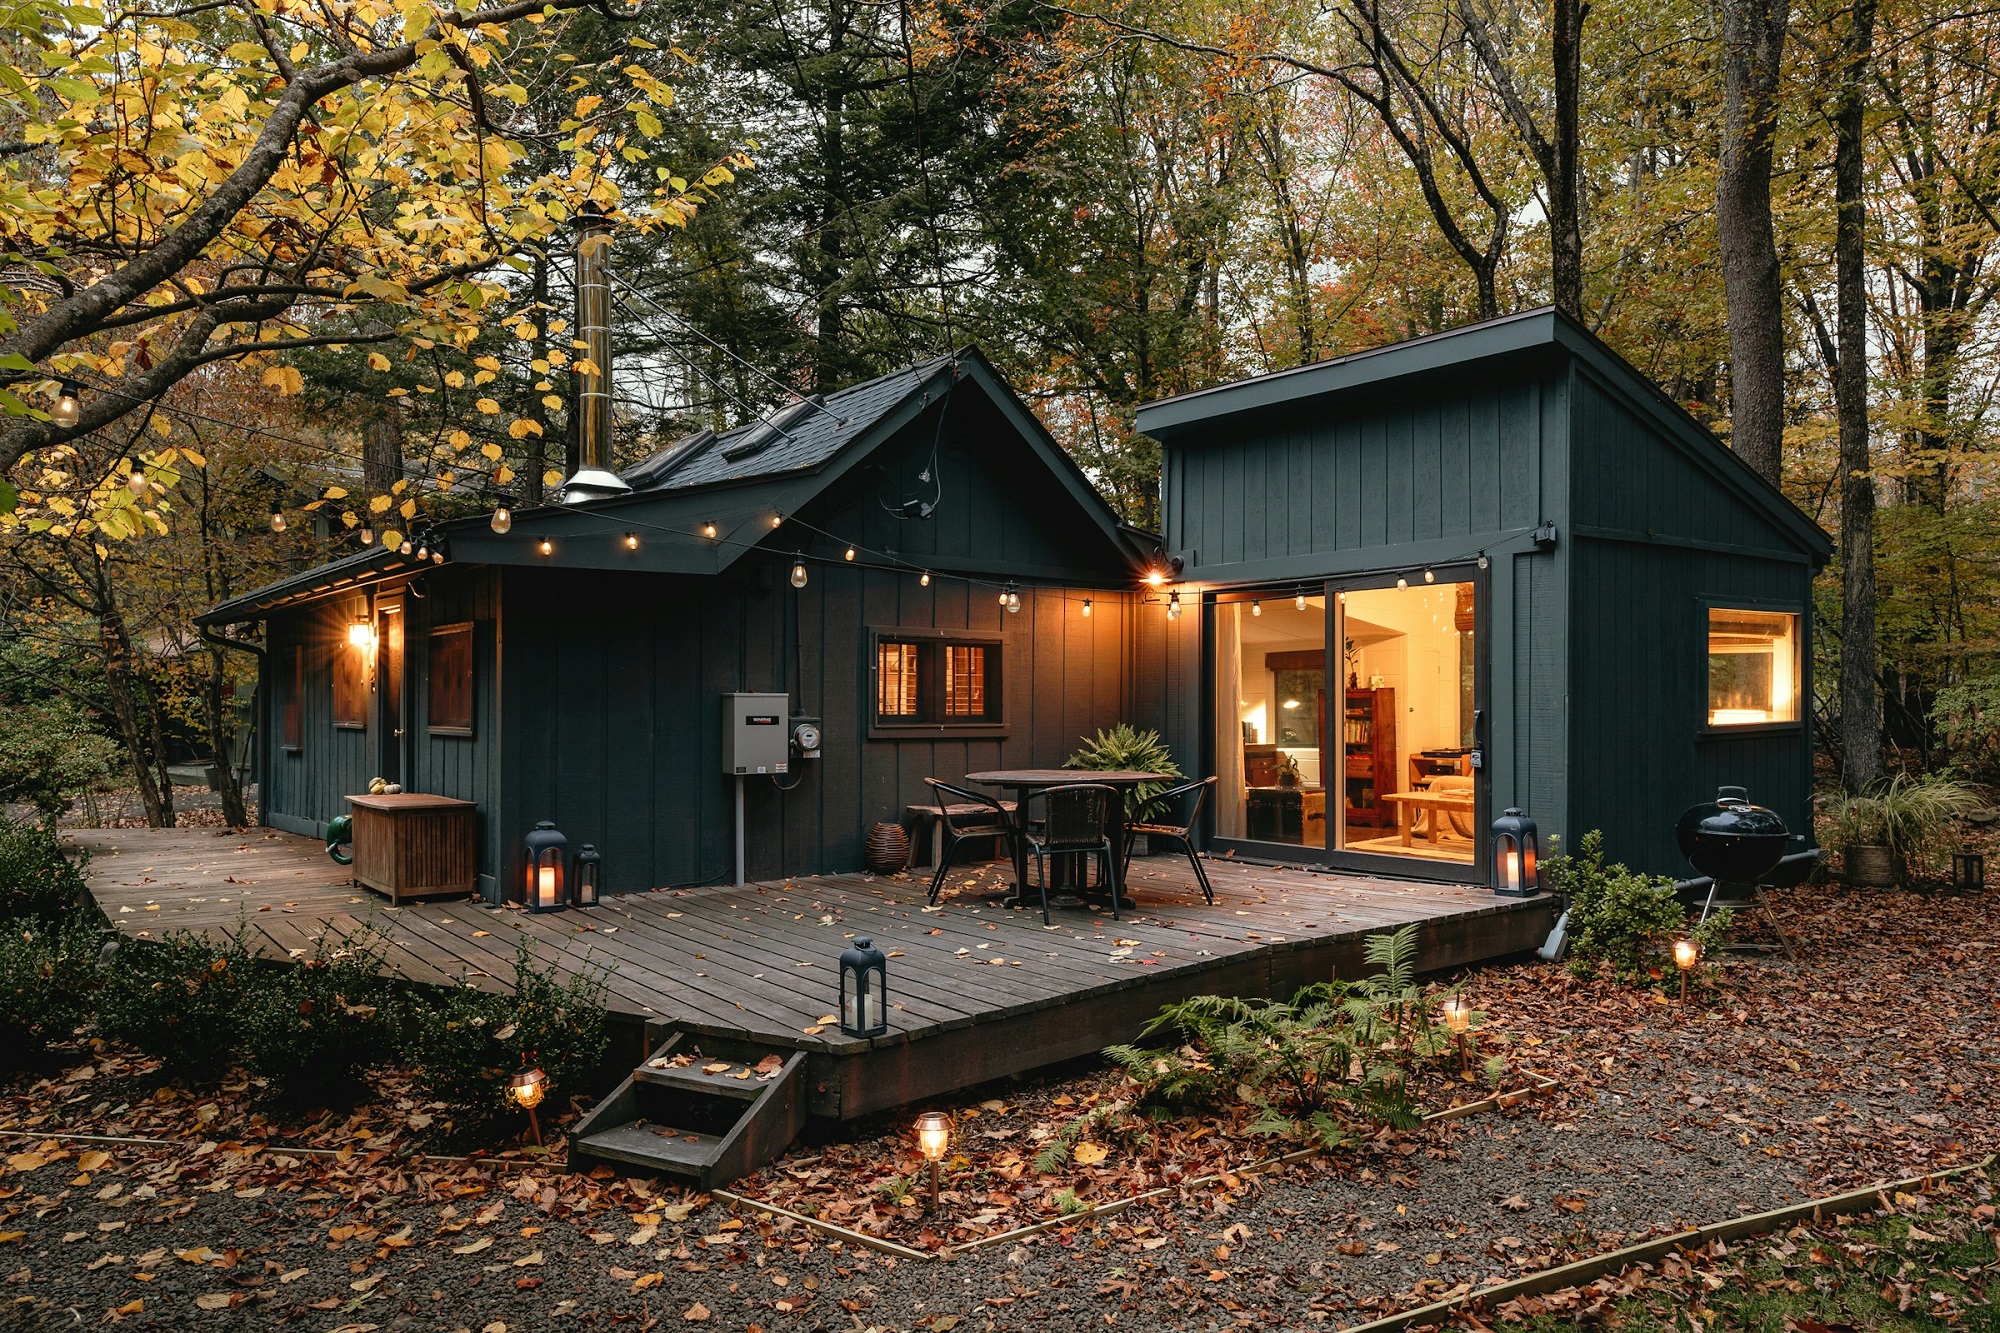
We build standalone homes with their own entrance, kitchen and bathroom. Starting from the ground up gives you more flexibility with the floor plan and where the home sits on your property.
What to Consider

We build separate living units connected to the main house. An attached ADU can give a family member their own kitchen, bathroom and entrance while keeping them close by.
What to Consider

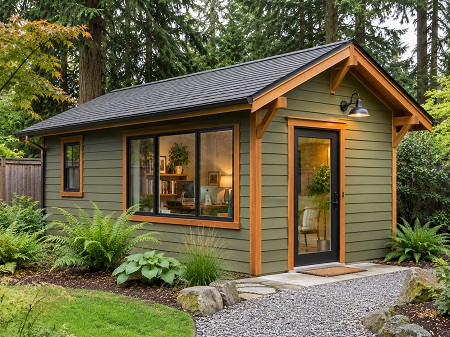
We build compact detached ADUs with the character of a cottage. A small footprint can leave more room for the garden or yard while giving the cottage its own front door.
What to Consider

We turn suitable garages into independent homes, keeping the parts of the existing structure that can serve the new layout. The old garage door opening can become an entrance or a wide window.
What to Consider

We convert suitable basements into private apartments with their own kitchen and bathroom. The goal is a comfortable home with good light, a separate entrance, and privacy.
What to Consider
Not Sure Where to Start?
Send us your property address, a few photos and a short note about what you have in mind. You can reach out before you have plans.
LOCAL KNOW-HOW
Above & Beyond Con builds ADUs from your own plans, from a pre-approved plan or with your designer, and coordinates the permits and utility work with our partners. We start with a walkthrough of your property, and you deal with one licensed Port Orchard general contractor through the final inspection.
Start with a building permit from the city or county that serves your property. New construction and garage or basement conversions can also need electrical, plumbing and mechanical permits. Depending on the site, you may need approval for sewer, septic or stormwater work. A detached ADU on a rural Kitsap County lot also requires a conditional use permit. Use the property address to confirm where to apply. A Gig Harbor mailing address, for example, can be outside city limits. Visit Kitsap County ADU permit guide ·and Pierce County residential permits
With custom plans, the permit review covers the design and how it fits the site. With a pre-approved plan, the standard design has already been reviewed. You still need a building permit and site review. Port Orchard, Bremerton, Poulsbo, Bainbridge Island and urban unincorporated Kitsap participate in the Kitsap plan program. Tacoma offers its own plans. Visit Kitsap pre-approved plans and· Tacoma ADU plans and permits
Yes, if the existing septic system can serve both homes or the property can support an approved upgrade or new system. Start with the septic permit or record drawing to see how many bedrooms the system was approved to serve. A licensed septic designer can check the tank, drainfield and space reserved for a replacement drainfield. Washington's minimum design flow for an additional dwelling sharing the system is 120 gallons per day per bedroom. The local health officer can require more. See Washington septic design standards
Yes, on a qualifying lot inside an urban growth area. Washington allows one attached and one detached ADU on the same lot in urban zones that allow single-family homes. That combination can work in cities such as Port Orchard and Gig Harbor, as well as in qualifying unincorporated areas. Before drawing plans, check that the existing unit is permitted and that the lot has room for the second unit and its utility connections. See Washington urban ADU rules
Outside an urban growth area, both county codes limit a lot to one ADU. Rural Kitsap County specifically bars a detached ADU on a lot that already has an attached one. In unincorporated Pierce County, the one-unit limit applies whether the existing ADU is attached or detached. See Kitsap County rural ADU standards and Pierce County ADU code
Often, yes. In qualifying urban areas of both counties, Washington allows existing structures to be converted to ADUs even if they sit closer to a property line than current setbacks allow. The garage still has to meet applicable building and fire safety requirements. For example, a wall near the lot line may limit where you can add a window. If you plan to extend the garage or add a second story, ask the permit office how it would review that new work. For rural lots, check county rules for the address. See Washington rules for conversions and setbacks and Tacoma ADU construction standards
It can be if the existing structure is sound and the floor, ceiling height and utility access work for the new layout. A garage conversion can save on framing and roofing, but upgrading the slab or running plumbing across the yard can narrow the savings. In a basement, moisture repairs, a larger emergency escape window or a pump to lift wastewater to the sewer line can add cost. Compare both options with the same kitchen, bathroom and finish allowances, and include utility work in both estimates. See Tacoma ADU construction and permit guidance
Yes, if local rules allow the added height and the garage can support a second story. A structural engineer can check whether the foundation and framing need reinforcement. Stair placement and fire separation between the garage and living space also affect the design.
In unincorporated Pierce County, the code allows a new detached garage with an ADU above it to be up to one story taller than the main house. For an addition over an existing garage, ask the county how it would apply the height rules to your plans. See Pierce County ADU height standards
It depends on the utility serving your address. Tacoma Power requires a separate meter for a new ADU. Puget Sound Energy serves Kitsap County and parts of Pierce County, and Peninsula Light Company serves the Gig Harbor area. Ask your utility about its metering requirements before choosing where the meter and panel will go or planning a trench to a detached unit. An electrician can separately check whether your existing electrical service has enough capacity for both homes. See Tacoma Power ADU requirements also Puget Sound Energy service area and Peninsula Light service territory
Start with the layout. Where possible, keep bedrooms away from shared stairs, laundry rooms and busy kitchens. In a basement ADU, insulation between the joists and a ceiling mounted on sound-isolation clips can help reduce voices and TV noise from upstairs. An underlayment beneath the flooring upstairs can help soften footsteps. Plan these details before drywall goes up, including how to seal gaps around pipes and other openings. See International Code Council design guidance on sound transmission
Kitsap County: Port Orchard · Bremerton · Silverdale
Pierce County: Gig Harbor · Tacoma · Wollochet
King County: Mercer Island
Serving all communities throughout Kitsap and Pierce County, with select projects in nearby counties as well.